R&D Design monogram R&D Design Contact

Interiors · Design · Execution

Rooms that feel calm, warm and considered.

R&D Design shapes interiors through space, material and detail. See each one in a room.
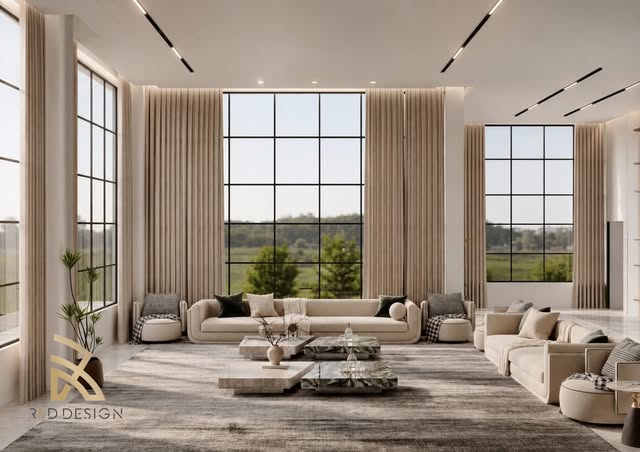
A double-height living room: a wall of gridded floor-to-ceiling windows between tall pale drapes, linear ceiling lights, cream sofas and marble coffee tables on a grey rug.

A — Space

Daylight, framed floor to ceiling.

  1. Double-height glazing, gridded into an even field.
  2. Floor-to-ceiling drapery repeats the vertical line.
  3. Linear ceiling lights draw the room's long axis.
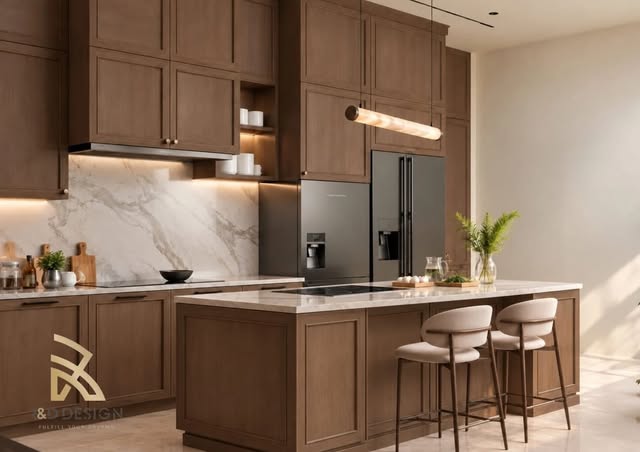
A kitchen with warm timber-tone shaker cabinetry, a veined pale stone backsplash lit from beneath the wall cabinets, a stone-topped island and a long linear pendant.

B — Material

Veined stone against warm timber.

  1. Pale veined stone runs from counter to cabinet.
  2. Timber-tone shaker fronts above and below.
  3. One linear pendant carries the light over the island.
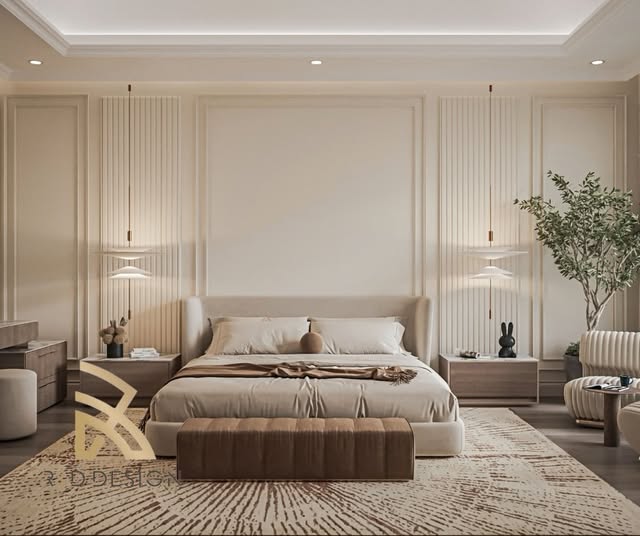
A calm bedroom in ivory and taupe: picture-frame mouldings on the wall, vertical fluted panels either side of the bed, slim drop pendants, a leather bench and a patterned rug.

C — Detail

Fine lines that quiet the bed wall.

  1. Fluted inserts flank the headboard.
  2. Slim drop pendants take the place of bedside lamps.
  3. Picture-frame moulding holds the centre panel.

02 · Spaces

Timber for warmth, stone for calm, light for the evening.

Timber

  1. i

    Timber

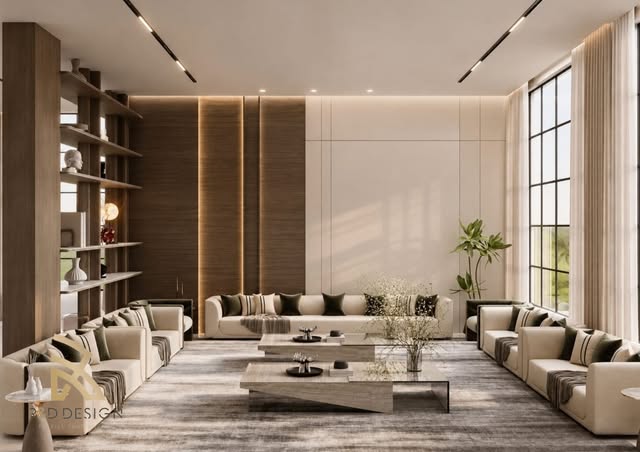
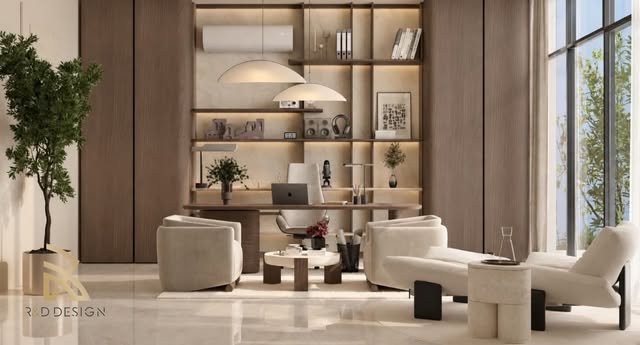
    Warm wood-tone walls and shelving make a large room feel lived in, with a lit place for books and objects.

  2. A long living room with a full-height timber shelving wall lit in vertical strips, tall windows and drapes, and two rows of cream sofas.
    Living room
  3. A lounge with a lit timber display wall, a white dome pendant, curved cream armchairs and tall windows with a tree indoors.
    Lounge
  4. ii

    Stone

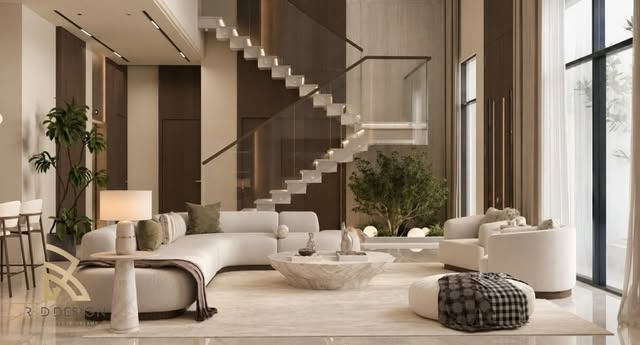
    Pale stone tones and soft upholstery keep a tall, open hall calm, even with a stair rising through it.

  5. A double-height hall where a floating stair with a glass balustrade rises over an indoor tree, above a curved cream sofa and a stone coffee table.
    Stair hall
  6. iii

    Light

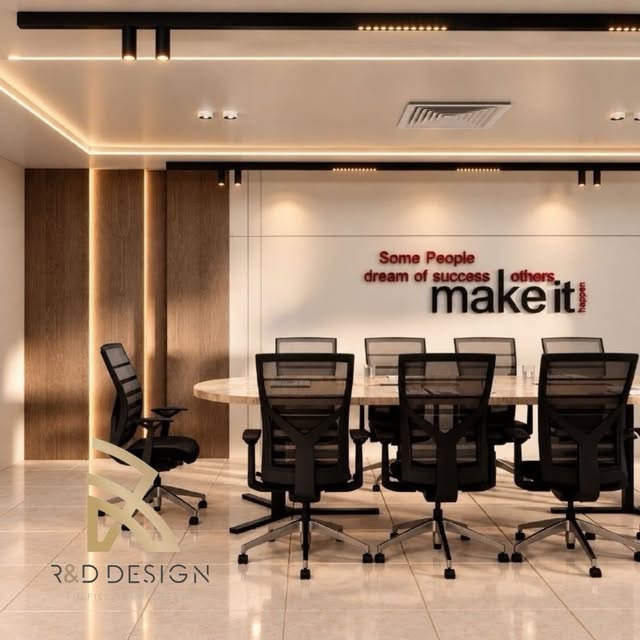
    Lines of concealed light give a room its order, from the meeting table to the courtyard after dark.

  7. A meeting room with a long oval table and black mesh chairs, timber slat walls with vertical light lines and a cove-lit ceiling.
    Meeting room
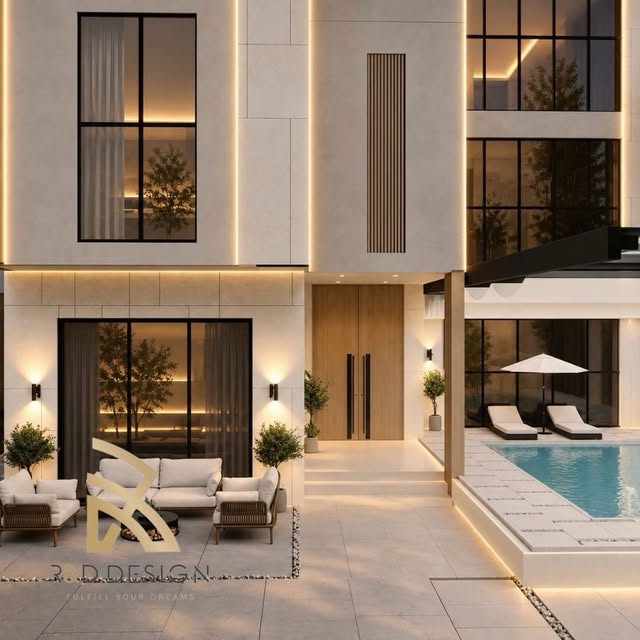
  8. An evening courtyard: a pale two-storey facade with a lit vertical slat feature, black-framed windows, an outdoor lounge and a pool edge.
    Courtyard

Images as shared by R&D Design. Some may be visualisations.

03 · Contact

Start with a message.